top of page

Bend residence
05
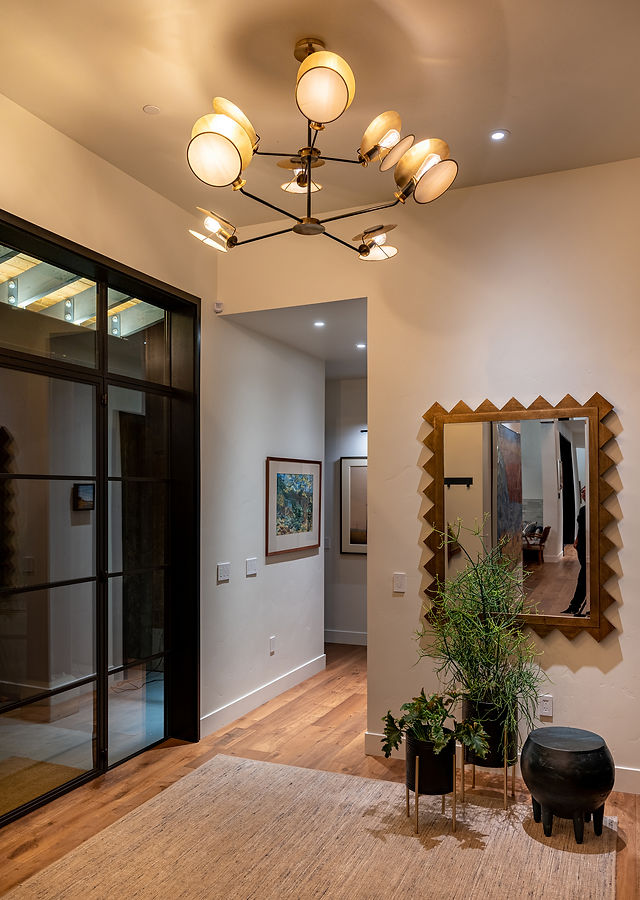
The interior lighting for this residence was shaped by its tongue and groove wood ceilings, exposed steel I-beam structures, board formed cast concrete, and wide plank wooden floors. Recessed and monopoint light fixtures accent architectural features, artwork, and provide general lighting. Linear LED lighting located on top of horizontal I-beams illuminate the expansive wood ceiling.
The clients wanted to reuse an existing antler chandelier for their hearth room. We took the opportunity to refresh the light fixture and add a new component to support a second light source for uplight the ceiling. The new component was designed, 3D printed, and carefully hand painted to mimic the existing antlers color and texture.
Project type
Residential - new construction
Project completed
2020
Lighting Design
Part & Process
Builder
Arrowood Development
Architect
John Muir Design & Consulting
Interior Design
Femke Van Velzen / Arrowood Development


bottom of page