
Tieton cabin
21
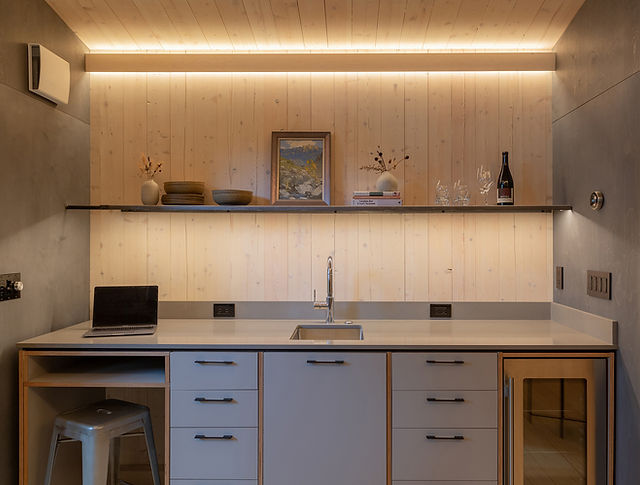
A unique project for our studio was aiding in the lighting design for a new portable cabin company based in Tieton, WA. The robust build of the cabin mass timber frame, rugged contemporary exterior, and refined function forward interior lent itself to a linear LED lighting solution.
Retaining the structure R-value was important to the client so a lighting solution of linear LED lighting was implemented. Cutting holes and routing channels in the ceiling frame for electrical junction boxes or recessed lights was greatly avoided by using a linear LED lighting solution.
Strategically locating linear LED lighting sections in the kitchenette, living area, lofted bunk, and bathroom provide functional soft indirect light accentuating the interior wood surfaces. Exterior linear lighting underneath entrance grating and wall mounted light fixtures reinforce the use of soft indirect lighting while maintaining Dark-Sky compliance.
Project type
Prefabricated cabin
Project completed
2022

1
Lighting Design
Part & Process
Builder
Tieton Cabin Co.
Architect
Jeb Thornburg
Interior Design
Belinda Thornburg
Photo credits
images 2,3, and 5 courtesy of Arturo Solario and images 1,4, and 6 courtesy of Jeb Thornburg

3

4

6
2
